Sunday, October 31, 2010

Bimhuis, Muziekgebouw and Passenger Terminal Amsterdam.

Images by idiggitt.
The Bimhuis is a venue for Jazz and improvised music, whilst the Muziekgebouw is for contemporary classical music. Both buildings designed by 3XN sit alongside the Passenger Terminal designed by HOK.
The impressive cantilever of the Muziekgebouw roof contains both an internal lobby and and external cafe - and a grand internal staircase is expressed externally under the Bimhuis. In the lobby, mid level foyers cantilever into the space, and circulation stairs hang in space. The aesthetic is paired back - nearly industrial, but all highly detailed and appropriate.
The dock area around the building has also been regenerated with a modern take on dockside detailing - the infrastructure is well executed, combining steel deck plates, stone, timber and a highly detailed expressive bridge.

ARCAM Amsterdam Centre for Architecture

Images by idiggitt.
Designed by Rene van Zuuk www.renevanzuuk.nl, and completed in 2003, the ARCAM building holds 5 rotating exhibitions showcasing current Dutch or International architecture. The surprisingly simple building shows what can be achieved with simple materials used in and inventive and sculptural way. The sweeps of the buildings curves form small external niches that frame views of the city, whilst the purposely proportioned glazing sculpturally divides and otherwise simple facade in that modernist way.

Parc Andre-Citroen Paris


Images by idiggitt.
Quoted from http://www.gardenvisit.com/garden/parc_andre_citroen_paris "The underlying geometry is modernist, embellished with post-modern ornament. It is a fine product of a late-twentieth century landscape design competition. Alain Provost and Gilles Clément explained their design as having four themes (artifice, architecture, movement and nature) with an overall transition from urban to rural. The use of water and clipped plants carry a distant echo of the French Baroque. A White Garden and a Black Garden are set into the urban fabric and lead on to the park's central feature - a vast rectangular lawn sliced through by a diagonal path. Two glasshouse pavilions, separated by a pavement of dancing fountains, stand at the urban end of the lawn. The River Seine flows at the far end. One flank of the lawn is bounded by a monumental canal and the other by two sets of small gardens: the six Serial Gardens and a wild Garden in Movement. The park is on the site of a former Citroen car factory, which was levelled."
From our point of view, the gardens make a great transition from the old part of town to a new commercial area on the other side of the park. The scale transition is taken up in the landscape elements and across the central lawn. The low point was the dry water features which were obviously under maintenance.

Banks of the Seine

Images by idiggitt.
There is a confidence in the way the Banks of the Seine around the Bibliotheque are being regenerated. A blend of rustic retaining walls and highly finessed paving sit easily together. Changes in level provide places for sitting, disabled access, and steps, all combined in a beautiful piece of urban landscape.

Bibliotheque nationale de France

Images by idiggitt
One of the grand projects by President Francois Mitterand, this was won in competition by Dominique Perrault www.perraultarchitecte.com and opened in December 1996.
The city block scale building on the banks of the River Seine has a dramatic impact on the contours by basically using a plinth of timber to create an amphitheater of steps cascading down to level changes. To some this is ignoring the geography, but to others it is a dramatic gesture in the spirit of Mitterand's vision.
The towers are activated by a double skin consisting internal timber screens - the occupiers move these at will - unfortunately they even use them as storage cupboards - out of their view - but in full view of the public.
The descent down into the reading rooms takes the visitor into an densely planted wilderness - maybe a metaphor for the tree of knowledge - but anyway a calming environment for study.

Sunday, October 10, 2010

The footbridge 'Passerelle Simone de Beauvoir' Paris


Images by idiggitt.
This amazing footbridge by Feichtinger Architects www.feichtingerarchitectes.com working with engineers RFR, spans over 270m and is made of two opposing curves forming a truss. The structure is known as a 'pectinate lenticular' truss, with members being in compression and tension. At its deepest point the truss forms a sheltered area for views of the River Seine. Its an elegant way to cross the Seine starting from two levels and is part of a wider regeneration of this part of the river edges.

Saturday, October 9, 2010

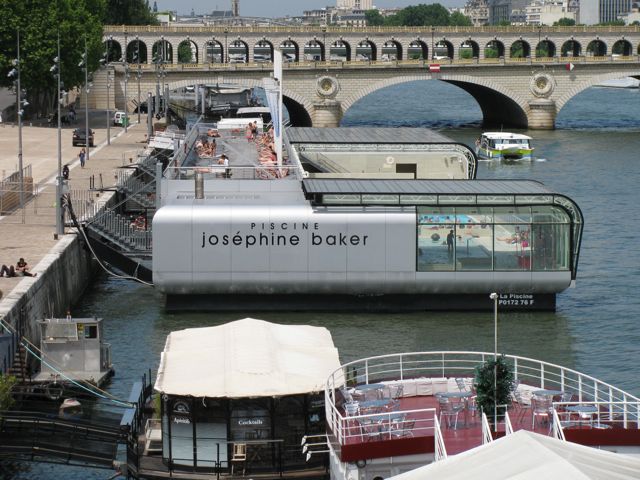
La Piscine Josephine Baker Paris


Image idiggitt.
Situated on the banks of the River Seine and designed by architect Robert de Busni, this floating pool was named after the actress and resistance heroine. Completed in 2006 it has a sliding glass roof, which can be opened in summer and closed winter. The pool uses filtered and treated water from the Seine, which is then returned to the river cleaner than before.